
LOADING...
Compare builders of year-round insulated garden rooms, executive home offices, gyms, and creative studios. Explore 2026 pricing and planning exemption rules.
1,700+
Verified Contractors
4,200+
Jobs Completed
32
Counties Covered
Find vetted garden pod and office builders across South Dublin:
A purpose-built insulated garden room provides a dedicated sanctuary for remote working, creative artistic pursuits, or family fitness without the disruptive noise and weeks of dust associated with traditional home extensions. Modern timber frame and steel pod systems deliver thermal performance comparable to contemporary A-rated homes.
At Constructors.ie, we connect you with vetted Irish garden room manufacturers and builders who deliver complete turnkey installations—from ground screw foundations and full electrical connections to luxury cedar cladding.
Western Red Cedar, Siberian Larch, or zero-maintenance composite wood panels built to withstand harsh Atlantic driving rain.
High-density 100mm–150mm foil-backed PIR rigid board insulation in roof, walls, and floor ensuring low heating demands.
Construct up to 25 square metres of extra living space in your rear garden under standard Irish planning exemptions.
Turnkey pricing including foundations, insulation, electrics, and interior finishes:
| Room Category | Typical Footprint | Turnkey Price | Build Time | Standard Specifications |
|---|---|---|---|---|
| Compact Solo Garden Office (10 – 12 m²) | 3m x 3.5m / 3m x 4m | €16,000 – €22,000 | 1 – 2 weeks | Fully insulated timber frame (100mm PIR), double glazed aluminium French doors, commercial laminate flooring, 4 double sockets, CAT6 ethernet port, and electric panel heater. |
| Executive Studio / Multi-Use Work Hub (15 – 20 m²) | 4m x 4m / 5m x 4m | €24,000 – €34,000 | 2 – 3 weeks | Western Red Cedar or composite cladding, 3m wide aluminium sliding patio doors, slimline acoustic wall slats, smart heating, recessed LED spotlights, and exterior architectural lighting. |
| Max-Exempt Luxury Garden Suite (24 – 25 m²) | 6m x 4m / 7m x 3.5m | €35,000 – €48,000 | 3 – 4 weeks | Full 25 sq. m. planning-exempt footprint, dual-room partition (office + gym or guest lounge), optional compact WC with waste pump, premium soundproofing, and concealed roof rainwater guttering. |
| Bespoke Garden Gym & Wellness Pod (with Sauna / Shower) | 6m x 4m / 6m x 5m | €45,000 – €65,000+ | 4 – 5 weeks | Reinforced heavy-duty subfloor for free weights, integrated Finnish sauna with cedar benches, luxury shower room, commercial air conditioning (heating/cooling), and full drainage connection. |
* Prices include 13.5% VAT and ground screw foundations on standard level lawns. Long electrical armored cable runs (over 25m) or ensuite plumbing incur modest additional costs.
Criteria required to build without planning permission under Class 3 of the Planning Regulations:
Under Irish Planning Law, you can construct a standalone garden room up to 25 sq. metres (270 sq ft) in your rear garden without seeking planning permission.
You must maintain a minimum of 25 square metres of usable private open garden space after the garden room is built.
Maximum exterior building height must not exceed 3 metres for a flat roof or 4 metres for a pitched roof. The structure must be positioned behind the front building line.
The room must be used for purposes incidental to the house (home office, studio, gym, hobby room) and cannot be rented out or used as an independent residential dwelling without planning.
From site survey to complete turnkey handover:
Evaluate garden access, ground levels, solar orientation, and proximity to trees/boundaries. Determine foundation type (ground screws vs concrete pad).
Select internal layout, cladding material (Cedar, Larch, Composite), door placement, electrical distribution, and data cabling routes.
Timber frame wall panels, structural roof cassettes, and steel base frames are precision engineered in Irish factory conditions.
Ground screw foundations installed within hours, frame erected, EPDM single-ply rubber roof membrane sealed, and exterior cladding fitted.
Sub-main electrical armored cable connection to main house consumer unit, RECI electrical certification, interior decorating, and final handover.
Compare registered builders serving your area or request matching quotes below.
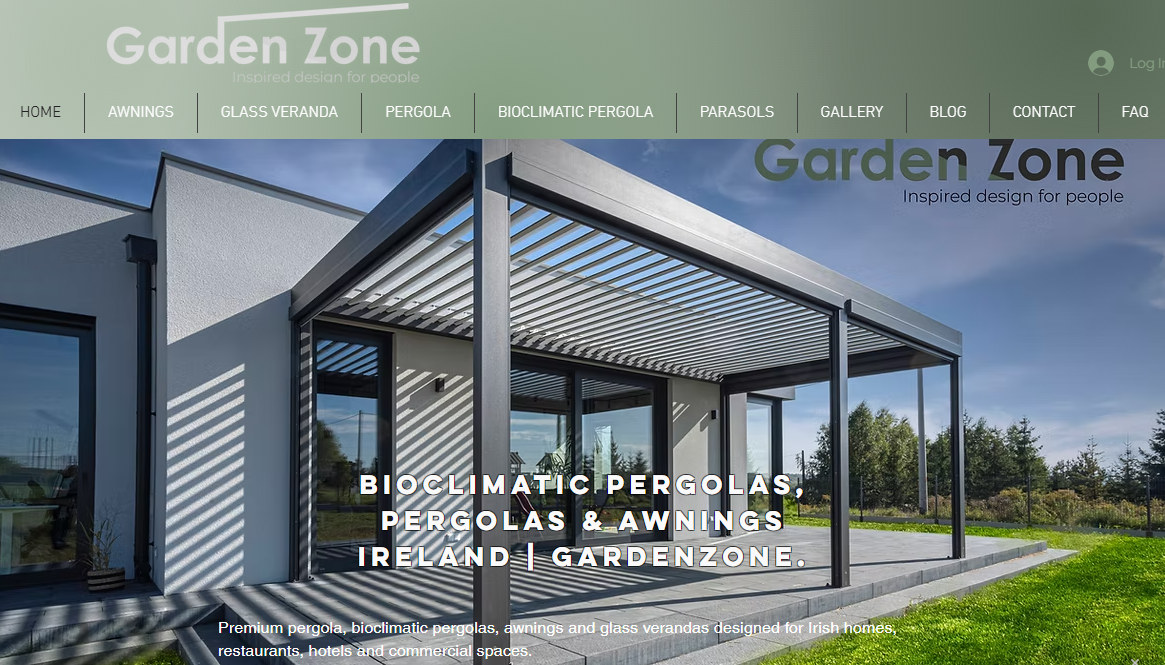

Irish Specialists in Louvred Pergolas, Shading Systems & Bespoke Outdoor Rooms
Dublin & Nationwide, Ireland
Gardenzone LTD designs and installs premium bioclimatic pergolas, retractable pergolas, custom awnings, and bespoke garden rooms across Ireland. Enhance your outdoor space with watertight, motorized, and wind-resistant outdoor shading systems.
In most cases, no. Standalone garden rooms and offices under 25 square metres (270 sq ft) built to the rear of your home are exempt from planning permission, provided you retain at least 25 sq. metres of private garden, do not exceed 3 metres in height for a flat roof (4m for pitched), and use it for purposes incidental to the enjoyment of the house.
Turnkey insulated garden rooms typically range from €1,500 to €2,200 per square metre. A compact 10 sq. m. home office costs €16,000–€22,000, while a larger 20–25 sq. m. luxury studio costs €32,000–€48,000 fully finished with foundations, electrics, heating, and premium cladding.
Yes. High-quality garden rooms built by verified Irish contractors incorporate 100mm to 150mm rigid PIR insulation in walls, subfloor, and roof, paired with residential-grade thermally broken double glazing. They retain heat exceptionally well and require minimal heating to maintain 21°C in sub-zero winter weather.
Modern ground screws (helical steel piles) are the industry standard for Irish garden rooms. They require zero concrete excavation, cause minimal damage to lawn roots, can be installed in a single day, and create an elevated sub-frame that prevents timber rot from ground moisture.
Yes. Installing a bathroom requires running an insulated mains water feed, electrical supply, and connecting waste to your property's main foul sewer or septic tank using a heavy-duty macerator waste pump.
Because most components are prefabricated off-site, on-site construction is rapid: typically 5 to 10 working days from ground screw installation to complete turnkey interior handover.